
Listing Courtesy of:  STELLAR as distributed by MLS GRID / Listed By: Patricia "Pat" McCullough, Coldwell Banker Realty - Contact: 813-962-0631
 STELLAR as distributed by MLS GRID / Listed By: Patricia "Pat" McCullough, Coldwell Banker Realty - Contact: 813-962-0631
 19402 Jacobs River Run Lutz, FL 33559
Active (52 Days)
$2,900,000 (USD)

Description
MLS #:
TB8528104
TB8528104
Taxes
$21,976(2025)
$21,976(2025)
Lot Size
1.18 acres
1.18 acres
Type
Single-Family Home
Single-Family Home
Year Built
2007
2007
Style
Mediterranean
Mediterranean
County
Hillsborough County
Hillsborough County
Listed By
Patricia "Pat" McCullough, Coldwell Banker Realty, Contact: 813-962-0631
Source
STELLAR
Last checked Sep 19 2026 at 6:46 AM GMT+0000
STELLAR
Last checked Sep 19 2026 at 6:46 AM GMT+0000
Bathroom Details
- Full Bathrooms: 8
Interior Features
- Formal Dining Room Separate
- Inside Utility
- Split Bedroom
- Solid Wood Cabinets
- Breakfast Room Separate
- Den/Library/Office
- Furnished
- Crown Molding
- Walk-In Closet(s)
- Window Treatments
- Appliances: Dishwasher
- Appliances: Refrigerator
- Appliances: Washer
- Ceiling Fans(s)
- Open Floorplan
- Appliances: Disposal
- Vaulted Ceiling(s)
- Appliances: Dryer
- Tray Ceiling(s)
- Appliances: Gas Water Heater
- High Ceilings
- Primary Bedroom Main Floor
Subdivision
- Sanctuary On Livingston Ph
Senior Community
- Yes
Lot Information
- In County
- Corner Lot
- Conservation Area
- Oversized Lot
- Paved
- Private
- Landscaped
Property Features
- Foundation: Slab
Heating and Cooling
- Central
- Central Air
Pool Information
- Screen Enclosure
- In Ground
- Deck
Homeowners Association Information
- Dues: $1809/Annually
Flooring
- Carpet
- Hardwood
Exterior Features
- Stucco
- Roof: Tile
Utility Information
- Utilities: Water Source: Well
- Sewer: Septic Tank
School Information
- Elementary School: Lutz-Hb
- Middle School: Liberty-Hb
- High School: Freedom-Hb
Parking
- Circular Driveway
- Driveway
- Garage Faces Side
- Garage
Living Area
- 8,650 sqft
Additional Information: Tampa Westshore | 813-962-0631
Location
Disclaimer: Listings Courtesy of “My Florida Regional MLS DBA Stellar MLS © 2026. IDX information is provided exclusively for consumers personal, non-commercial use and may not be used for any other purpose other than to identify properties consumers may be interested in purchasing. All information provided is deemed reliable but is not guaranteed and should be independently verified. Last Updated: 9/18/26 23:46
Based on information submitted to the MLS GRID as of 9/19/2026 06:46. All data is obtained from various sources and may not have been verified by broker or MLS GRID. Supplied Open House Information is subject to change without notice. All information should be independently reviewed and verified for accuracy. Properties may or may not be listed by the office/agent presenting the information.

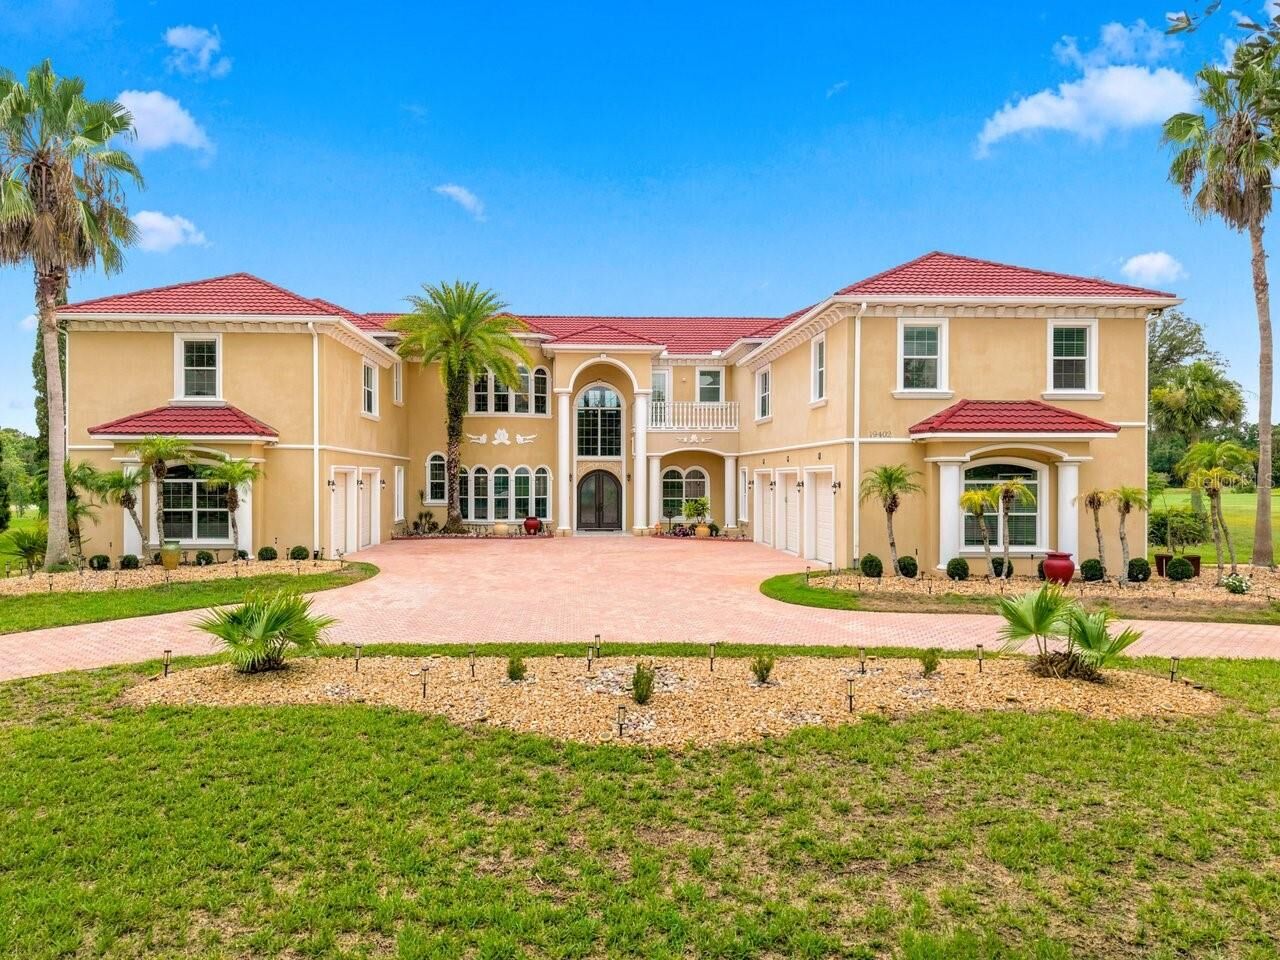
Step through the grand double-door entry flanked by a private executive office with custom built-in shelving. Across the entry is an elegant formal dining room spacious enough to comfortably accommodate gatherings of twelve or more guests.
At the heart of the home is a well appointed chef's kitchen featuring 42-inch cabinetry with crown molding, granite countertops, two dishwashers, an oversized walk-in pantry, a breakfast bar, and a separate casual dining area. Designed for effortless entertaining, the home also includes a custom wet bar with a built-in espresso machine, rich Brazilian hardwood flooring, soaring ceilings, and a spacious family room with triple sliding glass doors that seamlessly blend indoor and outdoor living. The screened outdoor oasis is designed for year-round entertaining , showcasing a resort-style pool/spa, outdoor kitchen, and expansive entertaining space overlooking peaceful conservation views—the perfect setting for enjoying Florida's spectacular sunsets year-round. Upstairs, you'll find a dedicated theater room and a large private balcony offering breathtaking views. The spacious laundry room is equipped with washer and dryer (2025), providing exceptional convenience for all. Adding even more versatility, this remarkable estate includes separate guest accommodations. Above the two-car garage is a private suite with a spacious bedroom and full bath. Above the three-car garage is an additional guest residence featuring two bedrooms, a living area, a full bath with dual vanities, a utility room with its own washer and dryer, and kitchen—ideal for family, guests, or a private home office. Newer A/Cs.
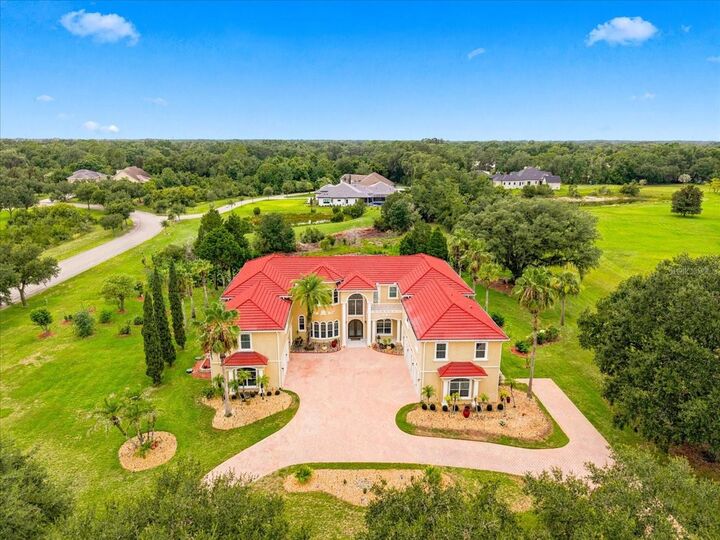
Located within the highly sought-after Sanctuary on Livingston, residents enjoy privacy and exclusivity while remaining just minutes from major interstates, Tampa International Airport, premier shopping at Tampa Premium Outlets and The Shops at Wiregrass, top-rated hospitals, Orlando Health, BayCare, Advent Health, VA Hospitals, Moffitt and USF, championship golf courses, fine dining, and everything the Tampa Bay area has to show.
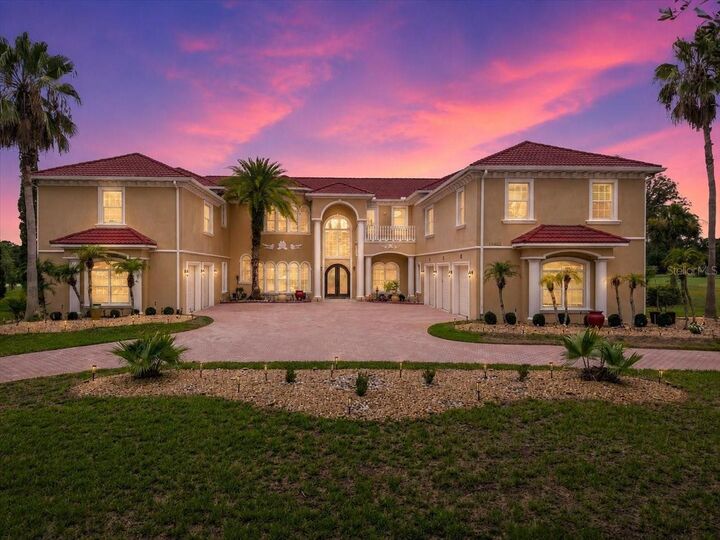
This estate is an exceptional residence designed for modern luxury living —it's a private luxury sanctuary designed for those who appreciate timeless craftsmanship, generous living spaces, and an extraordinary lifestyle. Most furniture is included in pricing.