
Listing Courtesy of:  STELLAR as distributed by MLS GRID / Listed By: Caroline Amory, Coldwell Banker Realty - Contact: 941-383-6411
 STELLAR as distributed by MLS GRID / Listed By: Caroline Amory, Coldwell Banker Realty - Contact: 941-383-6411
1309 Vista Drive Sarasota, FL 34239
Active (2 Days)
$19,850,000 (USD)

Description
MLS #:
A4705805
A4705805
Taxes
$216,387(2025)
$216,387(2025)
Lot Size
1.44 acres
1.44 acres
Type
Single-Family Home
Single-Family Home
Year Built
2010
2010
Style
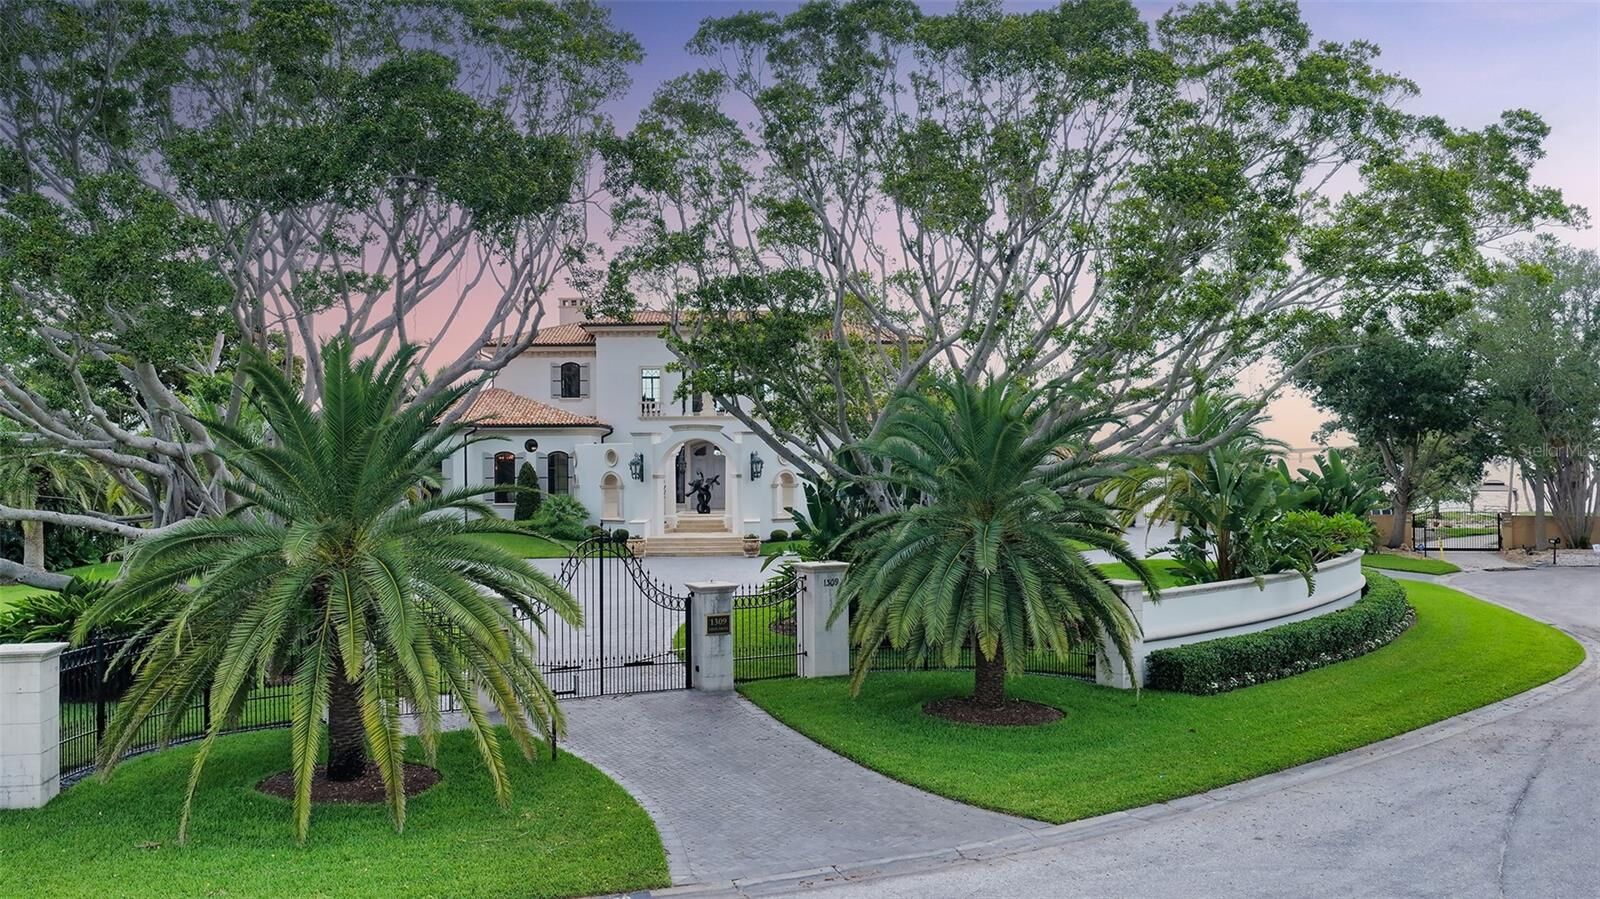
French Provincial
French Provincial
Views
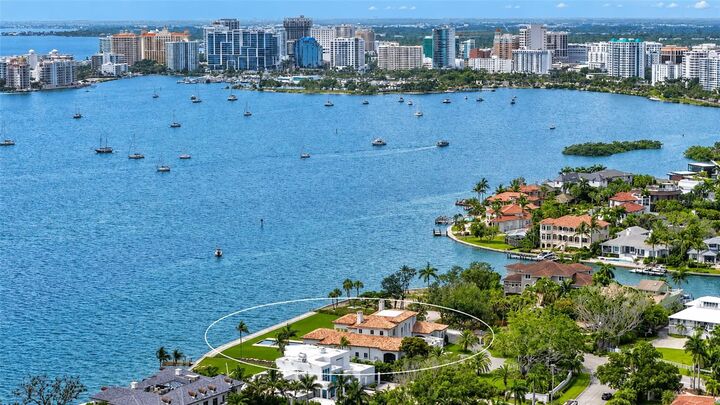
Water, Pool, City
Water, Pool, City
County
Sarasota County
Sarasota County
Listed By
Caroline Amory, Coldwell Banker Realty, Contact: 941-383-6411
Source
STELLAR
Last checked Nov 3 2026 at 4:35 PM GMT+0000
STELLAR
Last checked Nov 3 2026 at 4:35 PM GMT+0000
Bathroom Details
- Full Bathrooms: 4
- Half Bathrooms: 2
Interior Features
- Great Room
- Formal Dining Room Separate
- Inside Utility
- Split Bedroom
- Stone Counters
- Solid Wood Cabinets
- Breakfast Room Separate
- Formal Living Room Separate
- Solid Surface Counters
- Wet Bar
- Den/Library/Office
- Elevator
- Family Room
- Crown Molding
- Walk-In Closet(s)
- Window Treatments
- Appliances: Refrigerator
- Appliances: Washer
- Ceiling Fans(s)
- Appliances: Range Hood
- Appliances: Microwave
- Appliances: Range
- Central Vaccum
- Appliances: Freezer
- Appliances: Tankless Water Heater
- Thermostat
- Appliances: Water Filtration System
- Eat-In Kitchen
- High Ceilings
- Built-In Features
- Partially
- Accessibility Features
- Primary Bedroom Main Floor
Subdivision
- Harbor Acres Sec 2
Lot Information
- Flood Insurance Required
- Floodzone
- Oversized Lot
- Private
Property Features
- Fireplace: Family Room
- Fireplace: Non Wood Burning
- Fireplace: Gas
- Fireplace: Primary Bedroom
- Foundation: Stem Wall
Heating and Cooling
- Central
- Electric
- Zoned
- Propane
- Central Air
- Humidity Control
Pool Information
- In Ground
- Tile
- Pool Sweep
- Salt Water
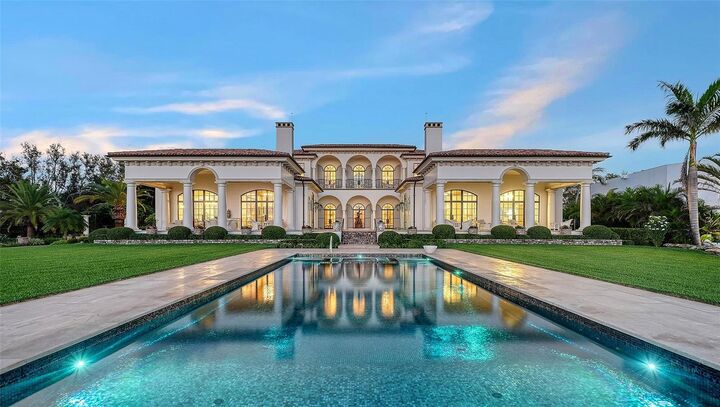
- Infinity
- Lighting
- Self Cleaning
Flooring
- Wood
- Marble
- Brick
Exterior Features
- Block
- Stucco
- Roof: Tile
Utility Information
- Utilities: Cable Connected, Sprinkler Well, Public, Water Connected, Water Source: Public, Bb/Hs Internet Available, Electricity Connected
- Sewer: Public Sewer
Parking
- Garage Door Opener
- Guest
- Driveway
- Garage Faces Side
- Off Street
- Ground Level
Stories
- 2
Living Area
- 8,452 sqft
Additional Information: Longboat Key | 941-383-6411
Location
Disclaimer: Listings Courtesy of “My Florida Regional MLS DBA Stellar MLS © 2026. IDX information is provided exclusively for consumers personal, non-commercial use and may not be used for any other purpose other than to identify properties consumers may be interested in purchasing. All information provided is deemed reliable but is not guaranteed and should be independently verified. Last Updated: 11/3/26 08:35
Based on information submitted to the MLS GRID as of 11/3/2026 16:35. All data is obtained from various sources and may not have been verified by broker or MLS GRID. Supplied Open House Information is subject to change without notice. All information should be independently reviewed and verified for accuracy. Properties may or may not be listed by the office/agent presenting the information.

Bespoke elements sourced from Europe include restored antique doors from the U.S. Embassy in Belgium, hand-carved cabinetry and doors, Antique French limestone and
oak floors, hand-made clay roof tiles, and 14-foot ceilings with exquisite chandeliers.
Living spaces, all three bedroom suites, and three covered terraces embrace sweeping bay views and spectacular sunsets. Courtyards are adorned with reflecting pools and Bill Barrett sculptures. A blue-glass tiled infinity-edge, saltwater pool and spa enhance the enclosed grounds. A Grand Palais La Cornue stove with drawers anchors the culinary kitchen. Two elevators, Hope custom windows and doors with hurricane glass, a whole house generator, and information on features too plentiful to mention are available upon request.
There is ample room for a guest house with garages and two locations have been identified. Architects Wm. Thorning Little and Cliff Scholz have both presented conceptual drawings available to the buyer.